
Search
419 N Laurel AvenueLos Angeles, CA 90048
Due to the health concerns created by Coronavirus we are offering personal 1-1 online video walkthough tours where possible.
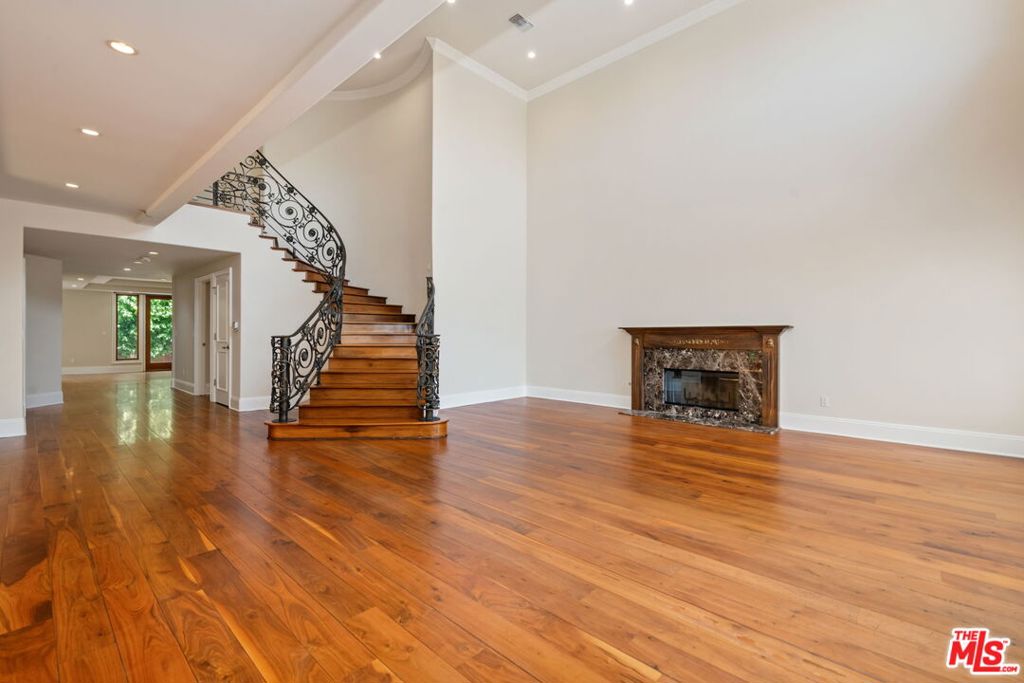
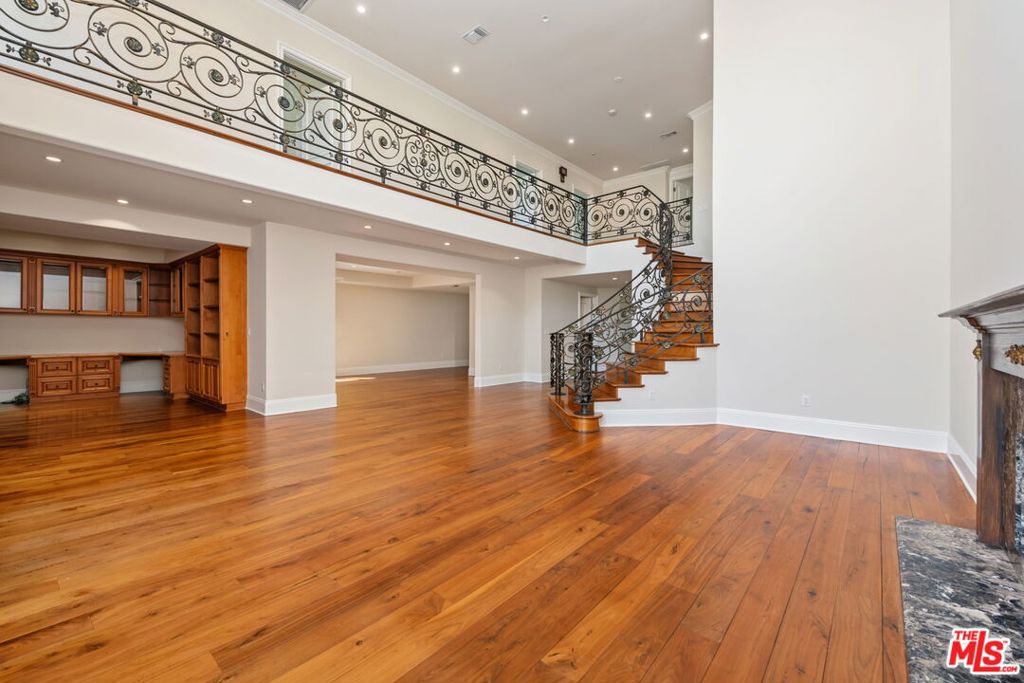
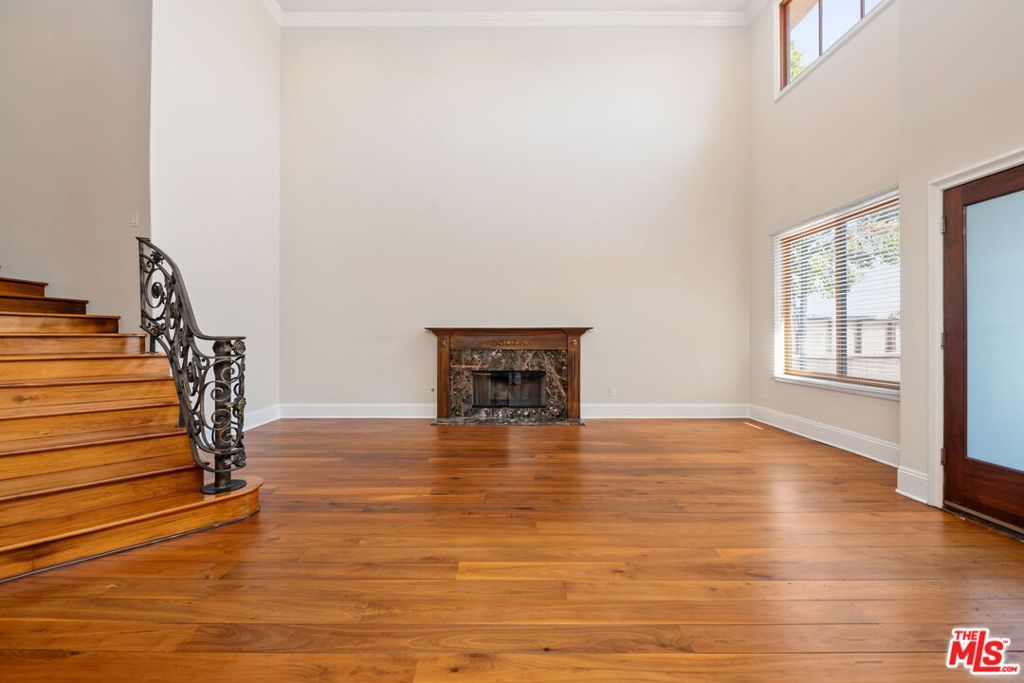
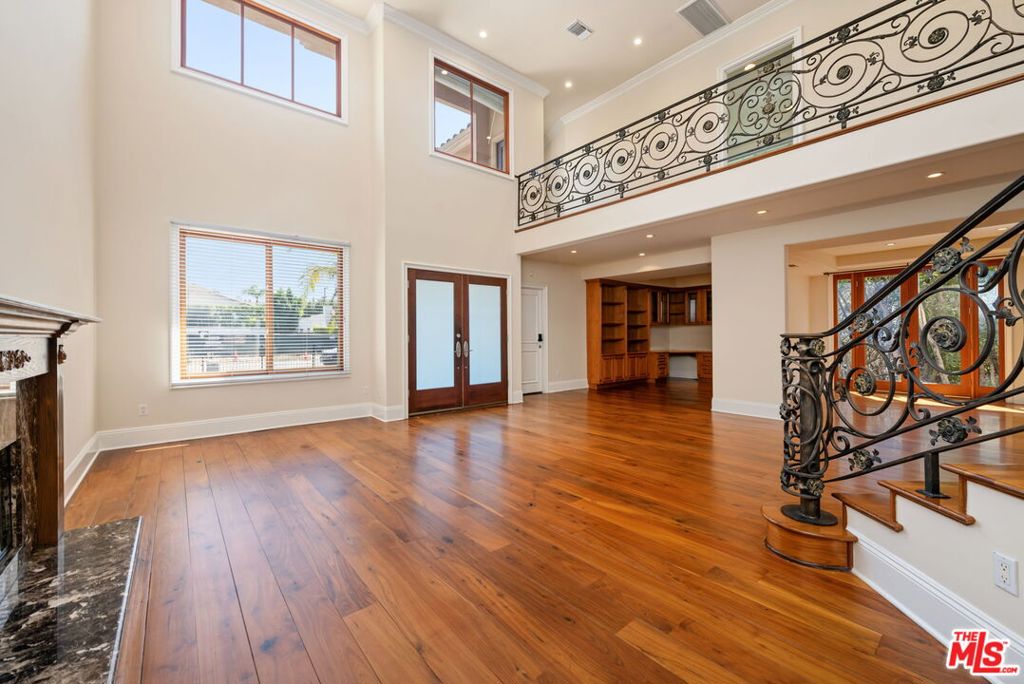
This spacious and airy two story custom Mediterranean home offers 6 bedrooms and 6 bathrooms, and a thoughtfully designed floor plan. The main level boasts a living room with soaring ceilings, a home office, guest suite, family room, formal dining room, and gourmet kitchen featuring a 6 burner Viking range, Sub Zero refrigerator, large center island, and plenty of storage. Upstairs are five generously sized bedrooms, including a roomy primary suite with private balcony, spa tub, and walk in closet, as well as a conveniently located laundry room. Real hardwood floors throughout, recessed lighting, dual paned windows, and a garage with direct accessSituated in an unbeatable location just moments from Melrose, Beverly, and 3rd Street, with easy access to The Grove, Beverly Center, and Erewhon, plus close proximity to Cedars-Sinai. Surrounded by premier shopping, dining, and coffee, this home places you at the center of one of LA's most desirable neighborhoods.
| 4 hours ago | Listing updated with changes from the MLS® | |
| 11 hours ago | Listing first seen on site |

This information is for your personal, non-commercial use and may not be used for any purpose other than to identify prospective properties you may be interested in purchasing. The display of MLS data is usually deemed reliable but is NOT guaranteed accurate by the MLS. Buyers are responsible for verifying the accuracy of all information and should investigate the data themselves or retain appropriate professionals. Information from sources other than the Listing Agent may have been included in the MLS data. Unless otherwise specified in writing, the Broker/Agent has not and will not verify any information obtained from other sources. The Broker/Agent providing the information contained herein may or may not have been the Listing and/or Selling Agent.
Did you know? You can invite friends and family to your search. They can join your search, rate and discuss listings with you.